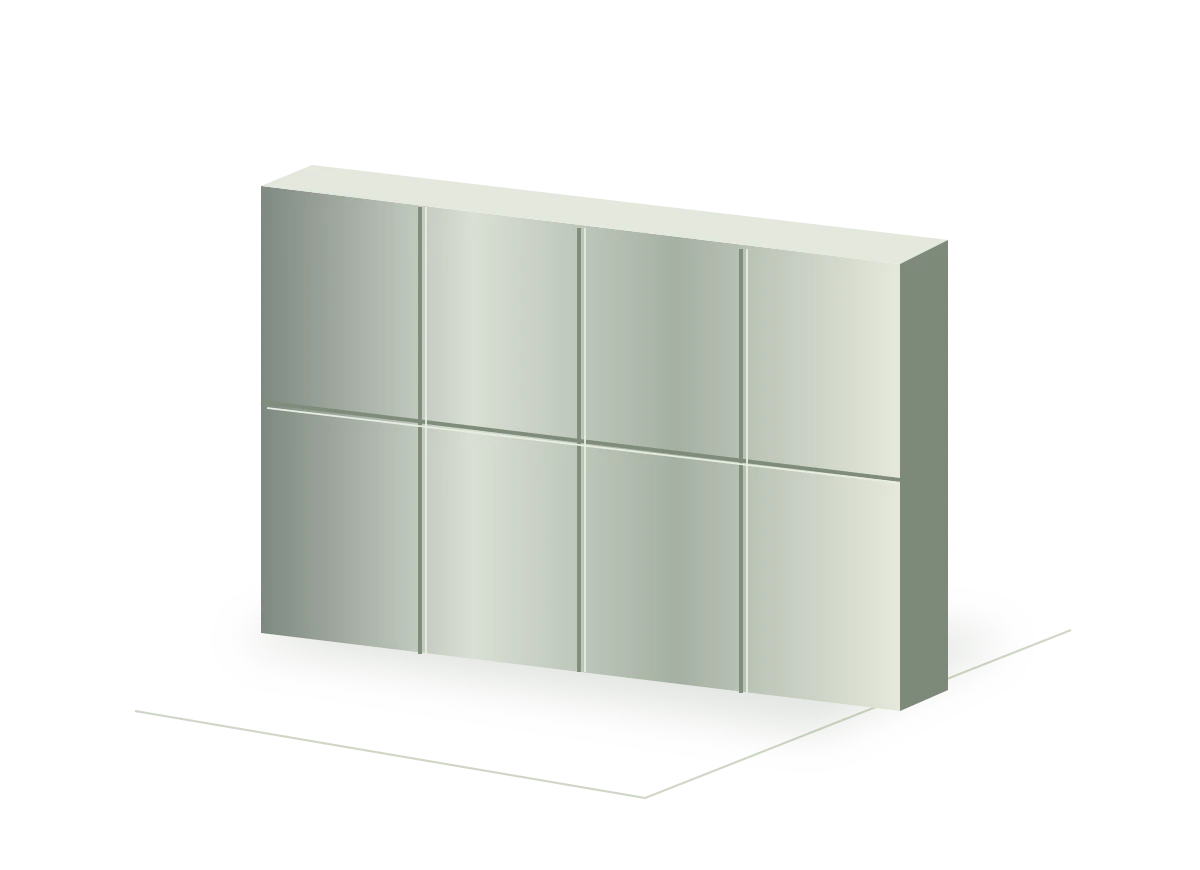
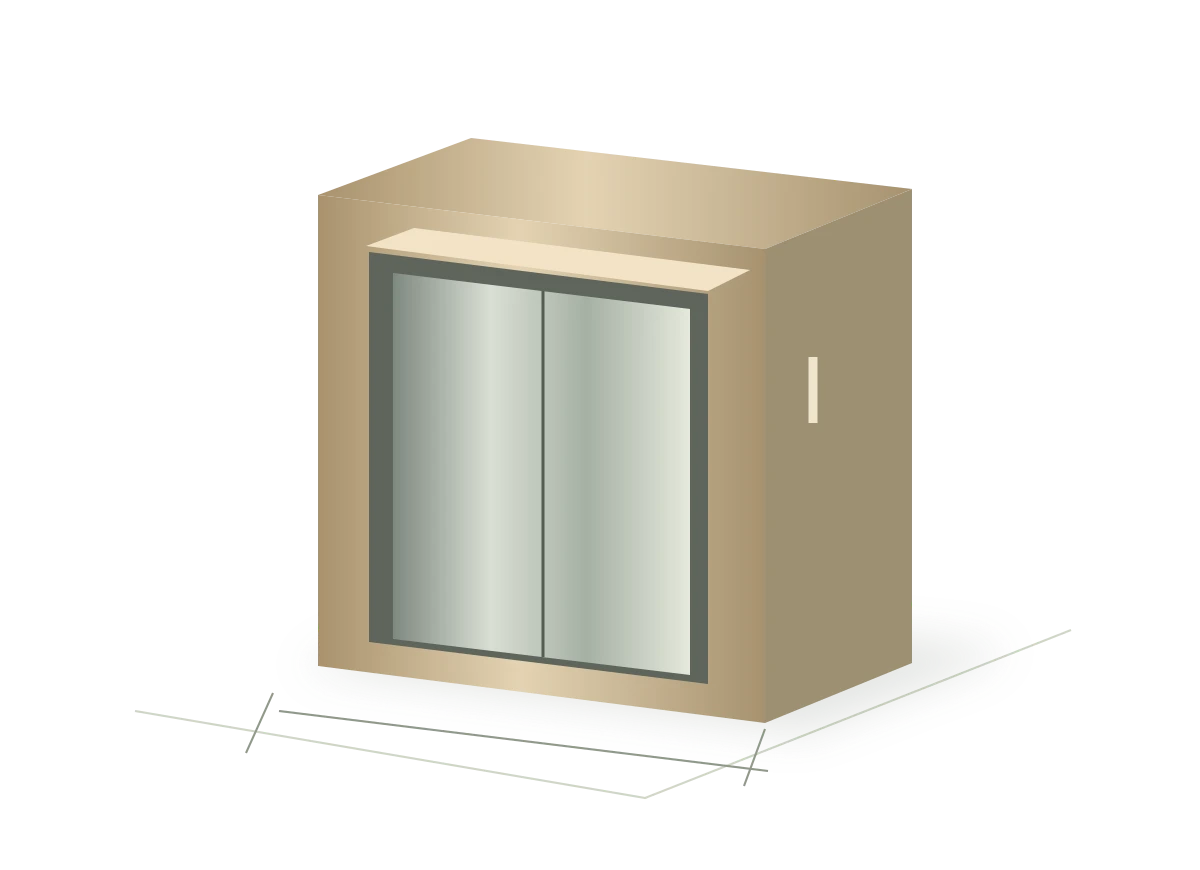
The phrase stainless steel elevator panels can describe several different products. A supplier may understand it as cabin wall lining, landing door decoration or surrounding lobby cladding. A project buyer should identify the exact application first, then connect the finish selection to the elevator supplier’s approved interfaces.
Name the application precisely
Use separate schedule entries for cabin walls, cabin ceiling panels, door skins and lobby surrounds. State whether the requirement is a new installation or a refurbishment. Include photographs only as supporting references, alongside dimensions and part marks. Where several elevator banks share a design, list the quantity and location of each panel type rather than quoting only the number of lifts.
Coordinate with the elevator supplier
Obtain the relevant interface drawings and approval requirements before fabricating parts that attach to elevator equipment. Changes to doors, cabin linings or associated components need review by the responsible elevator supplier and project team. Ask who approves added components, clearances, fixing positions and any effect on the original equipment. Decorative sheet supply does not by itself establish approval of the elevator assembly.
Write a separate appearance schedule
Document the colour, texture, grain direction and visible faces for each area. Touch points and large reflective surfaces may need different design decisions. worldstainless describes brushed, satin and mirror finishes as different surface treatments. [1] Use physical references to establish what the designer expects rather than treating a descriptive finish name as a complete specification.
Use a sample that reflects the real detail
A flat coupon may be enough to shortlist colours; a formed sample can help review a corner, joint or door-edge treatment. If the design combines several finishes, present them together for approval. Identify the sample date and reference number. Record whether the acceptance applies only to colour or also to geometry, seams and edge workmanship.
Clarify protection and replacement parts
Ask how panels will be protected through fabrication, transport and installation. Record who removes the protective film and when the project team expects this to happen. Consider a separate schedule for spare panels, especially for repeated decorative sections. State whether replacements must match the original approved sample or a retained production reference.
Prepare an inquiry that can be checked
Attach the panel schedule, controlled drawings, finish references, quantities and delivery destination. Separate confirmed requirements from questions for technical review. Request that the quotation state the included components and approvals still outstanding. This gives the project team a practical basis for comparing supply options without confusing a decorative material quote with a complete elevator package.
Before you request a quotation
- Cabin, door skin or lobby application
- Elevator interface drawings and reviewer
- Panel marks, quantities and visible faces
- Finish and formed-sample requirements
- Protection, spares and supply exclusions
Discuss your project
Share your drawing reference, quantity, finish and delivery destination. Contact us about stainless steel elevator panels, or prepare a structured brief.
Technical references
The purchasing checklists are MetalPro editorial guidance. Linked sources support the specific material and process notes marked above.