
Custom Stainless Steel Elevator Surrounds
Drawing-based decorative jambs, headers and reveals for elevator lobbies. Define the portal around the opening and coordinate the interface with the elevator supplier.
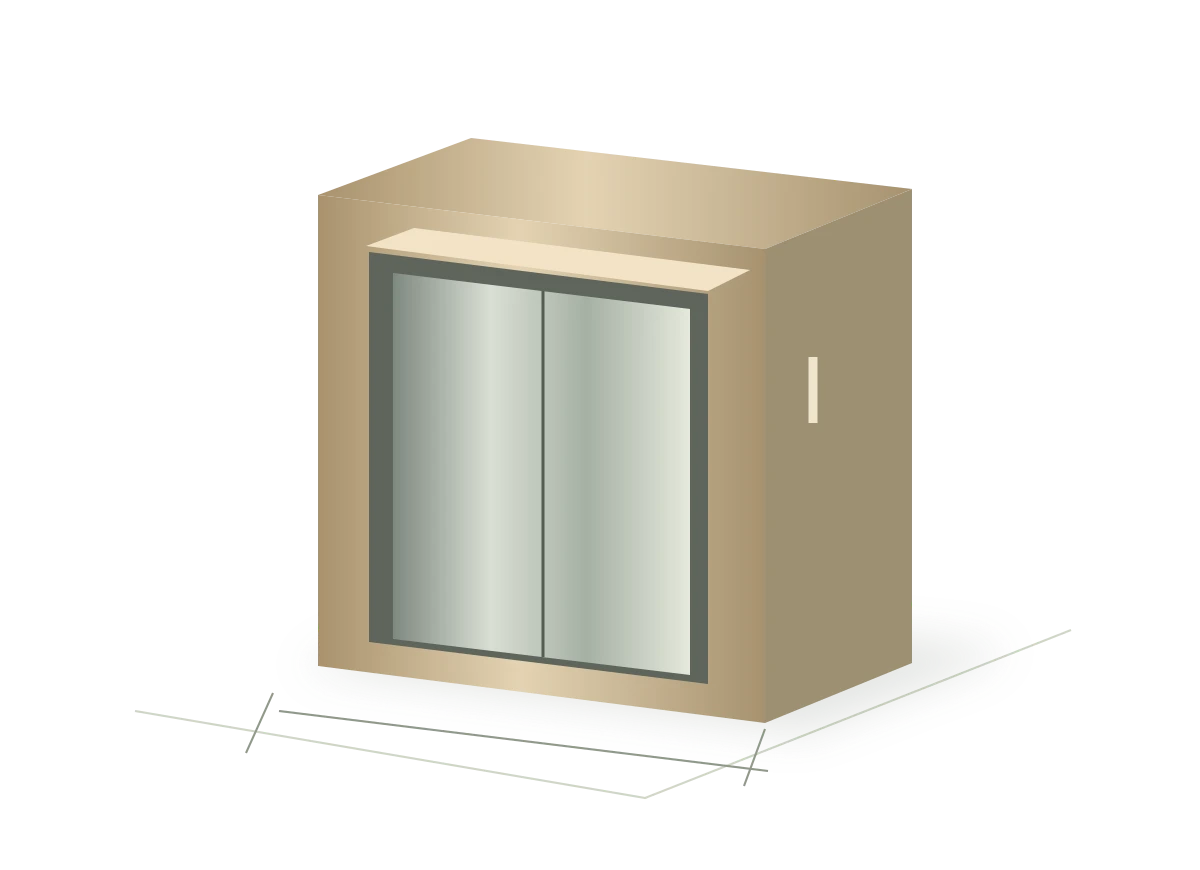
Schematic illustration · Final geometry is defined by approved project drawings.
Start with the detail.
- Hotel elevator lobbies
- Commercial lift entrances
- Office refurbishment projects
Opening and portal
Provide opening dimensions, overall surround width and height, face widths and reveal depths. Separate the decorative surround from the operating elevator equipment.
Supporting frame
Confirm whether the scope includes metal covers only, brackets or a separate subframe. Mark fixing points and the finished wall thickness on sections.
Corners and lighting
Show head-to-jamb connections and any lighting housings. Lighting components, wiring and electrical approval are separate items to confirm in the scope.
A clear scope.
A reviewable quotation.
Material, appearance and supply details are confirmed for each project.
| Material grade | 304 / 316 options reviewed against the project specification and installation environment. |
|---|---|
| Thickness & dimensions | Confirm against the approved drawing; no single default thickness or size applies. |
| Visible finish | Choose a CT10 reference or provide a physical sample for review. |
| Quantity & minimum order | State quantity per part or total area. Minimum quantities are confirmed for the actual design and finish. |
| Lead time & delivery | Confirmed after drawing, finish, quantity and packing requirements are reviewed. |
| Documents | Agree the material records, inspection evidence and destination documents required before order confirmation. |